
Kitchen Remodeler in Artesia, CA: Kitchens Built for How Your Family Cooks
Most Artesia kitchens were built in the 1950s and early '60s for a different way of living. They're small, closed off and boxed in by soffits, and they often hide galvanized pipes and a 100-amp panel that can't run an induction range. If your family cooks every day with high heat, oil and spices, that tight galley wears out quickly. Crafted Kitchen Remodeling designs and builds kitchens for Artesia homes as they actually are. That means slab-on-grade tract houses, hard water and real seismic risk, plus the daily cooking that grease-resistant surfaces and properly ducted hoods are made for.
We work across the whole city, from post-war ranch homes near Artesia Park and the Gridley Road area to townhomes along the South Street corridor and family homes a few blocks off Pioneer Boulevard. We know which walls in these tracts usually carry load and when a sink move means cutting the slab. We also know how to get a 10-foot quartz slab onto a lot with no driveway space to spare. Our crew is bonded and insured. You'll get a written scope you can review in your own time and clear communication from demolition to final inspection.
- ✓Bonded contractor
- ✓Fully insured crew and jobsites
- ✓Financing available for qualified homeowners
- ✓Free in-home design consultation
- ✓Serving Artesia and homes within 20 miles
- ✓Written, itemized scopes with clear allowances
- ✓Permit-ready plans for electrical, plumbing and gas work
Request Your Free Estimate
No obligation. Fast, honest quotes.
Thank you — your request was sent!
A member of the Crafted Kitchen Remodeling team will reach out shortly. Need help now? Call (562) 442-4956.
Why Artesia Kitchens Need a Remodeler Who Knows the City
A kitchen remodel in Artesia isn't the same job as one in a newer inland suburb. Local water, the ground under the slab, the age of the houses and the way families here cook all shape what lasts. Here's what we plan for on every project.
Climate, Water and Seismic Conditions
Artesia sits on the flat coastal plain about 12–15 miles inland from Long Beach. Summers run in the mid-80s°F with late-season spikes past 95°F, and rain totals only around 12–14 inches a year. The water is hard to very hard because it's a blend of Central Basin groundwater with Colorado River and State Water Project supply. It scales faucets, dishwashers and ice makers, and it can etch some natural stone. Spring's "May Gray" marine layer adds moisture just as heavy cooking adds grease. Santa Ana winds swing the other way, dropping humidity enough to open seams in wood that wasn't acclimated. The city also sits between the Newport-Inglewood fault and the Puente Hills blind thrust. Every tall pantry, wall oven and heavy quartz slab needs to be fastened to framing, not just to drywall.
Post-War Tract Homes on Alluvial Soil
Artesia incorporated in 1959 after its dairy farms gave way to tract subdivisions, and most homes date from that boom. The typical house is a 1,000–1,600 sq ft single-story ranch on a concrete slab with a small galley or L-shaped kitchen, low ceilings and soffits. Many kitchens still have site-built particleboard cabinets, tile counters and fluorescent box lights. Behind the walls we routinely find corroded galvanized supply lines, cast-iron drains, ungrounded two-prong circuits and 60–100 amp panels. The ground underneath is deep San Gabriel River and Coyote Creek alluvium, and older slabs often have settlement cracks. Large-format tile, long islands and rigid-core flooring all need a flattened substrate first. Room additions, garage conversions and new ADUs add another layer, since many of them need a compact second kitchen.
Permits, Hazardous Materials and HOA Rules
The City of Artesia's Building & Safety function enforces California's Title 24 codes. Moving a sink, range or gas line, adding circuits or removing a wall triggers permits and inspections. Code requires at least two 20-amp small-appliance circuits, GFCI and AFCI protection, specific outlet spacing on counters and islands, and high-efficacy lighting. Range hoods must vent outside, and hoods over 400 CFM need makeup air. That matters for the powerful hoods heavy spice and wok cooking calls for. Nearly every home here was built before 1978, so the EPA's lead-safe RRP rule applies. South Coast AQMD Rule 1403 governs asbestos surveys before demolition disturbs popcorn ceilings, sheet vinyl or joint compound. California law also caps down payments at 10% or $1,000, whichever is less. Condo and townhome owners usually need HOA approval too.
Multigenerational Households and Heavy Daily Cooking
Artesia covers only about 1.6 square miles but has roughly 16,000 residents, making it one of the most diverse cities in the Gateway Cities area. Little India on Pioneer Boulevard sits alongside large Korean, Filipino, Chinese, Vietnamese, Latino and Portuguese communities. Households tend to be larger than the regional average, and several cooks often share one kitchen. That changes the plan. It calls for bigger or multiple sinks, extra refrigeration and pantry space, non-porous counters that hold up to turmeric and hot oil, and sometimes a separate spice or wok kitchen. Home values are high because Artesia is next to Cerritos and served by ABC Unified. For many owners, remodeling makes more financial sense than moving up.
Common Kitchen Problems We See in Artesia Homes
Before you choose finishes, it helps to know what's really going on in your kitchen. These are the problems we run into most often in Artesia's 1950s–60s tract homes and later infill housing. Some are cosmetic and some are safety issues, and a few start out small and turn expensive if you leave them.
Undersized Electrical Panels and Ungrounded Circuits Serious
Many original panels are rated at 60–100 amps, and some are from obsolete brands. Kitchens are often wired with two-prong ungrounded outlets, too few countertop receptacles and no GFCI or AFCI protection. They can't safely run today's appliances.
Why it's common hereArtesia's tract homes were wired for a toaster, a fridge and a gas range. Today's families add induction cooktops, microwave drawers, rice cookers, instant pots, second refrigerators and often an EV charger in the garage. Current code requires at least two 20-amp small-appliance circuits plus GFCI and AFCI protection, so adding just a few outlets can trigger an upgrade. When daily cooking runs several appliances at once, overloaded circuits trip, or worse, overheat behind the walls.
Signs you'll notice- Breakers trip when the microwave and kettle run together
- Two-prong outlets or outlets without GFCI buttons
- Extension cords or power strips along the counter
- Warm or discolored outlet covers
- Lights dim when appliances start
- A panel with no room for new breakers
We see this most in original single-story ranch homes around Artesia Park, the Gridley Road area and off 183rd Street. Homeowners switching from gas to induction or adding a garage spice kitchen almost always hit panel capacity limits first.
Our fix: We size the new kitchen's electrical load and add dedicated 20-amp circuits with GFCI/AFCI protection. When capacity runs short, we coordinate a panel upgrade, then pull the permits and pass inspection.
Corroded Galvanized Supply Lines and Cast-Iron Drains Serious
Galvanized steel water lines corrode from the inside out, restricting flow and eventually leaking. Cast-iron drains build up scale and grease, crack, and back up. Both are common in homes built before the mid-1970s.
Why it's common hereAfter 60-plus years, Artesia's original plumbing is near the end of its life, and hard water speeds up the scale buildup inside pipes and fixtures. Heavy cooking sends a lot of grease down kitchen drains, which narrows old cast-iron lines even further. Because homes sit on slabs, drains run under the concrete. Problems often stay hidden until a remodel opens the wall or the sink starts backing up.
Signs you'll notice- Weak water pressure at the kitchen faucet
- Rusty or brown water when the tap first opens
- Slow sink drains that keep coming back
- Gurgling sounds from the drain
- Water stains or soft drywall under the sink
- Visible rust on exposed pipe fittings
Nearly universal in unreplumbed 1950s–60s tract homes citywide. Homes that changed hands recently near the Artesia Boulevard corridor often show it during inspection, and new buyers usually want it fixed before new cabinets go in.
Our fix: While the walls are open, we replace galvanized lines with PEX or copper and scope the drains. Then we repair or reroute cast iron, including slab cuts when the sink moves.
Poorly Vented or Recirculating Range Hoods Moderate
Many older kitchens have hoods that only filter and recirculate air, or ducts too small to carry away smoke, grease and moisture. Grease settles on cabinets, ceilings and soffits, and odors linger through the house.
Why it's common hereDaily high-heat cooking with oil, spices and woks produces far more smoke and grease than the low-powered hoods in Artesia's original kitchens were built for. The late-spring marine layer adds humidity, so grease and moisture film over every surface. Code now requires installed hoods to vent outdoors and requires makeup air above 400 CFM. That means simply buying a bigger hood often isn't allowed without planning the air supply.
Signs you'll notice- Sticky film on upper cabinets and the ceiling
- Cooking odors lingering for hours or days
- Smoke alarms going off during normal cooking
- Yellowed or peeling paint above the range
- Condensation on windows while cooking
- Hood with no duct leading outside
Extremely common in households that cook daily, especially in homes near Little India and the South Street corridor. Condo and townhome owners also have to work within HOA rules for exterior wall or roof penetrations.
Our fix: We size a ducted hood for how you actually cook and route it outside through the wall or roof. We add code-required makeup air and seal the ductwork to keep grease where it belongs.
Cramped, Closed-Off Layout Minor
These are small galley or L-shaped kitchens walled off from the living areas, with low soffits, little counter space and nowhere for a second cook to work. It's a functional problem more than a safety one, but it shapes daily life.
Why it's common herePost-war builders designed Artesia kitchens for one cook and a small family. Today, households here tend to be larger and often multigenerational, so two or three people may be cooking at once. They need more refrigeration, pantry space and prep room. Opening the plan often means removing a wall, sometimes a load-bearing one, which requires engineering. Moving the sink or range means cutting the slab.
Signs you'll notice- Only one person can work at the counter
- Groceries end up stored in the garage or dining room
- Soffits eating up the upper cabinet space
- No room for an island or eating area
- Dark kitchen cut off from family areas
- A second refrigerator crowding the hallway
This is the top reason for remodels in single-story ranch homes near Albert O. Little Park and the Norwalk Boulevard corridor. Owners adding an ADU or converting a garage often reconfigure the main kitchen at the same time.
Our fix: We redesign the footprint with 3D plans and engineer any wall removal. Removing soffits, adding an island and reworking storage gives multiple cooks room to work.
Hard-Water Scale and Fixture Failure Minor
Mineral deposits build up on faucets, aerators, dishwasher spray arms, ice makers and instant-hot units, cutting flow and shortening their lives. Some natural stone and finishes etch or spot permanently.
Why it's common hereArtesia's water blends Central Basin groundwater with imported Colorado River and State Water Project supplies, and the mix is typically hard to very hard. A new faucet or dishwasher can show scale within months. Porous or acid-sensitive countertops like marble can dull from daily cleanup. That's why material and fixture choices matter as much as looks here.
Signs you'll notice- White crust around faucet bases and aerators
- Spotty glassware after the dishwasher runs
- Ice maker producing less ice or jamming
- Dull, etched spots on stone counters
- Sputtering or uneven faucet spray
- Appliances failing before their expected lifespan
Seen in nearly every Artesia home. It's especially noticeable in households that run dishwashers daily and in kitchens with older marble or limestone. Many remodel clients add RO lines or softeners during the project.
Our fix: We spec scale-resistant fixtures and non-porous quartz or porcelain counters. During rough plumbing, we also plumb space for a softener, point-of-use filter or reverse-osmosis line.
Unanchored Tall Cabinets and Heavy Appliances Emergency
Tall pantries, built-in refrigerators, wall ovens and heavy stone slabs that aren't secured to framing can tip, shift or crack in an earthquake. Gas appliances without flexible connectors can leak if they move.
Why it's common hereArtesia sits between the Newport-Inglewood fault zone and the Puente Hills blind thrust, and parts of the area are mapped for liquefaction potential on alluvial soil. Many older kitchens, and plenty of handyman installs, hang cabinets from drywall alone, with rigid gas connections and unstrapped water heaters nearby. In a strong quake, a falling pantry or shifted range becomes a real hazard.
Signs you'll notice- Tall cabinets that rock when pushed
- Rigid metal gas line to the range
- Unstrapped water heater near the kitchen
- Cabinet screws into drywall, not studs
- Cracks or gaps where counters meet walls
- No seismic gas shutoff on the property
Common in older DIY or budget remodels throughout Artesia and in kitchens with heavy built-ins installed without blocking. Townhomes along the South Street corridor with tall pantry walls deserve a close look.
Our fix: We add blocking and fasten tall units to framing, and we support heavy slabs properly. Gas appliances get flexible connectors, and we strap water heaters and add seismic shutoffs where they apply.
Kitchen Remodeling Services for Artesia Homes
Some homeowners need one upgrade done right. Others want a complete open-concept transformation. Every service below is planned around Artesia's housing stock, water and seismic conditions, and the way local families cook. We can handle a single piece or coordinate the whole remodel under one bonded, insured team.
Kitchen Remodeling ⭐ Specialty
Full kitchen remodels that rethink layout, storage and workflow. We cover the design, demolition, plumbing, electrical, ventilation, cabinets, counters and finishes, all managed by one team from your first consultation to final inspection.
Our approachWe start with measured plans and 3D visuals, then pull permits and test for lead and asbestos before demolition. We upgrade the infrastructure while the walls are open, then build in stages so you always know what's next.
In Artesia, CAIn Artesia, this often means taking out the wall between a tract-home kitchen and the living room and removing the soffits. It may mean cutting the slab to put the sink on an island and upgrading the panel for induction. Then we add a ducted hood with makeup air for heavy daily cooking.
Best for: Owners of original 1950s–60s homes, recent buyers renovating an older house, and multigenerational families who need room for several cooks at once.
Kitchen Renovation
Renovations that refresh and modernize your existing kitchen without fully reconfiguring it. We replace worn surfaces, update lighting and fixtures, and fix the functional problems that make the kitchen frustrating to use.
Our approachWe keep plumbing and gas in place when it makes sense, which saves time and money. Then we focus the budget on new surfaces, LED lighting, outlets and fixtures. If we find failing galvanized pipe, we'll tell you before covering it up.
In Artesia, CAThis is a good fit for Artesia kitchens with a workable layout but tired 1980s tile counters, vinyl floors and fluorescent lights. It's also popular for townhomes and condos where HOA rules limit moving walls or shared plumbing.
Best for: Homeowners who like their layout, want a faster timeline and smaller budget, or live in HOA communities with restrictions on structural changes.
Custom Cabinet Installation ⭐ Specialty
Custom and semi-custom cabinets designed for your space and your cooking. Options include deep drawers for pots, pull-out spice racks, tall pantry storage and accessible features for aging family members.
Our approachWe add blocking and fasten every unit to the framing, not the drywall, and shim cabinets level over uneven slabs. Solid-wood components acclimate on site before installation to resist Santa Ana dryness.
In Artesia, CAArtesia families often need more pantry and refrigerator space than a tract kitchen offers. Removing soffits lets cabinets run to the ceiling, and we seismically anchor tall pantries and built-in refrigerator panels for the area's fault exposure.
Best for: Kitchens short on storage, households with lots of bulk or spice storage, and anyone replacing sagging site-built particleboard cabinets.
Countertop Installation
We supply and install countertops in quartz, porcelain slab, granite and other durable surfaces. Every job includes templating, fabrication coordination, sink and cooktop cutouts, and proper support for heavy slabs and island overhangs.
Our approachWe template after the cabinets are installed and level, and support overhangs with steel brackets or corbels. Seams are planned around heavy-use zones, and sink rails are sealed against hard-water exposure.
In Artesia, CATurmeric, chili oil and hard water are tough on porous stone, so many Artesia clients pick non-porous quartz or porcelain. We also plan slab deliveries around tight lots and limited street parking.
Best for: Homeowners replacing cracked tile or laminate, cooks who want stain-resistant surfaces, and anyone adding a large island or peninsula.
Kitchen Backsplash Installation
Backsplash installation in porcelain, ceramic, glass, large-format slab or stone. Behind the range, the backsplash protects the walls from grease and splatter, and it's also the design detail that pulls the kitchen together.
Our approachWe prep and flatten the walls, use moisture-resistant backer where needed, and pick grout types that resist staining. Behind high-heat cooktops, we often recommend a full-height slab backsplash with no grout lines at all.
In Artesia, CADaily wok and spice cooking leaves grease on grout lines. Many Artesia homeowners choose large-format porcelain or a quartz slab backsplash behind the range so cleanup takes a single wipe.
Best for: Heavy-cooking households, kitchen refreshes on a budget, and anyone tired of scrubbing stained grout behind the stove.
Kitchen Flooring Installation
Kitchen floors in porcelain tile, luxury vinyl plank, engineered wood and other durable materials. That includes removing old flooring, preparing the substrate and making clean transitions to adjoining rooms.
Our approachWe test or treat old sheet vinyl and mastic before removal and grind or self-level slab cracks and humps. Materials acclimate before installation, and we leave proper expansion gaps for the dry Santa Ana season.
In Artesia, CAArtesia's older slabs commonly have settlement cracks from the alluvial soil underneath. Large-format tile and rigid-core plank need a flat surface, so substrate prep is where we put the most care.
Best for: Kitchens with worn linoleum or vinyl, open-plan remodels that need continuous flooring, and households wanting water- and stain-resistant floors.
Kitchen Design
Design services that turn your needs into a buildable plan. We cover layout, work zones, storage, lighting, materials and appliance specs, all presented visually so every decision is clear before construction starts.
Our approachWe measure on site and produce 3D renderings and written scopes. We also check code requirements early, including outlet spacing, hood CFM and makeup air, and egress, so the design passes permitting the first time.
In Artesia, CAWe design for multigenerational cooks and second spice kitchens, plus Vastu preferences when requested and aging-in-place features. Visual plans and written scopes make it easier for every family member to review and agree, whatever language they're most comfortable in.
Best for: Homeowners planning a full remodel or ADU kitchen, families with several decision-makers, and anyone who wants to see the result before committing.
Our Kitchen Remodeling Process
Most Artesia homes have just one kitchen, so a clear process matters. Here's how we take your project from the first conversation to the final walkthrough, and what you can expect at each stage.
Free In-Home Consultation
- We walk the kitchen and hear how your household cooks and lives
- We check the electrical panel, plumbing type, hood venting and slab condition
- We discuss budget range, priorities and financing options
- We flag likely permit, HOA or hazardous-material steps
Local note: In pre-1978 Artesia homes, we note suspect ceiling and flooring materials up front so testing doesn't surprise you later.
Design, 3D Plans and Written Scope
- Measured drawings and 3D renderings of the new layout
- Material, cabinet, countertop and appliance selections
- Itemized written scope with clear allowances for hidden conditions
- Contract that follows California home improvement law, including the 10%/$1,000 down payment cap and 3-day right to cancel
Local note: Visual plans and a written scope help every decision-maker in a multigenerational household review the project at their own pace.
Permits, Testing and Ordering
- Submit plans to City of Artesia Building & Safety for plan check
- Arrange lead and asbestos testing where required
- Order cabinets, fixtures and long-lead items
- Get HOA architectural approval for condos and townhomes
- Plan dumpster placement, staging and a temporary kitchen setup
Local note: Projects that remove load-bearing walls need engineering, which adds time to plan check. We also schedule around major festivals or family events you tell us about.
Demolition, Rough-In and Build
- Lead-safe containment and protection for the rest of your home
- Demolition, plus slab cutting if the sink or range moves
- Plumbing, gas, electrical and ventilation rough-in, then city inspections
- Cabinet installation with seismic anchoring, then countertop templating
- Backsplash, flooring, lighting and appliance installation
Local note: Galvanized pipe or an undersized panel often turns up once the walls open. We price changes in writing before doing the work.
Final Inspection and Walkthrough
- Final city inspections and permit sign-off
- Detailed punch-list walkthrough with you
- Thorough cleanup and debris removal
- Care guidance for your counters, cabinets and hard-water fixtures
Local note: We'll show you how to care for quartz and fixtures in Artesia's hard water, and where your seismic gas shutoff and connections are.
Why Artesia Homeowners Choose Crafted Kitchen Remodeling
We Know Artesia's Tract Homes Inside and Out
Most homes here came out of the same post-war building boom, so we know what's usually behind the walls. That includes galvanized supply lines, cast-iron drains, soffits hiding ductwork, 100-amp panels and slabs with settlement cracks. Knowing that up front means fewer surprises and a more accurate budget. It also helps us steer you toward layouts that work within your footprint, like where an island fits without cutting the slab or which wall can come out without major beam work. Our advice comes from homes like yours, not from a showroom catalog.
Bonded, Insured and Permit-Ready
Artesia has no shortage of handyman-level operators who skip permits to cut corners. We're bonded and insured, and we pull the permits your project actually needs, whether that's electrical, plumbing, gas, mechanical or structural. Permitted work protects your family's safety and your home's resale value. It also protects your homeowner's insurance coverage if something goes wrong. Before you hire anyone, including us, ask for proof of bonding and insurance and verify their CSLB license on the state's website. A legitimate contractor won't mind you checking.
Kitchens Designed for Serious Daily Cooking
A kitchen that looks great in a magazine can fall apart under daily tadka, stir-fry and frying. We design for how Artesia families really cook. That means ducted, properly sized range hoods with code-required makeup air, plus non-porous quartz or porcelain counters that won't absorb turmeric or oil. We add slab backsplashes that wipe clean behind the range, cabinet finishes that resist grease, and large or multiple sinks. When you need it, we'll plan a separate spice or wok kitchen in the garage, patio or ADU.
Clear Communication and Written Scopes
Remodeling stress usually comes from not knowing what's happening. We give you a detailed written scope, 3D visuals of the design and clear allowances for hidden conditions like old plumbing or wiring. Then we tell you what's happening each week. If something changes once the walls are open, you'll see it in writing with a price before we do the work. Many Artesia households include several decision-makers and speak more than one language at home, so we make sure everything is documented clearly enough for everyone to review.
Seismic-Smart, Hard-Water-Smart Installation
Good installation in Artesia means planning for the faults and the water. We fasten tall pantries, wall ovens and built-in refrigerators to framing with proper blocking, and we support heavy quartz slabs and island overhangs correctly. Gas appliances get flexible connectors. For hard water, we recommend scale-resistant fixtures and durable surfaces, and we plumb for softeners, filters or RO lines during rough-in so adding them later is easy. These details don't show in photos, but they decide how your kitchen holds up over the next 20 years.
Lead-Safe, Respectful Jobsites
Almost every Artesia home was built before 1978, so we treat lead-safe work practices as standard, not optional. Before demolition, we arrange testing for suspect asbestos materials like popcorn ceilings and old sheet vinyl. We contain dust, protect your floors and furniture, and clean up daily. We also know lots here are tight, so we coordinate dumpsters, material staging and slab deliveries to keep things running smoothly with your neighbors. You're living in your home during the project, and we work like we know that.
Flexible Financing and Transparent Pricing
A kitchen remodel is one of the biggest investments you'll make in your home, and Artesia homeowners tend to compare bids carefully. We give you itemized pricing so you can see exactly where your money goes and compare it line by line. Financing is available to help qualified homeowners spread out the cost, so you can build the kitchen you really need instead of settling. Our deposits follow California law, which caps the down payment at 10% or $1,000, whichever is less.
A Kitchen Remodeler Artesia Homeowners Can Trust
Artesia homeowners find contractors through neighbors, family and community networks, and we take that seriously. We earn referrals the straightforward way: clear written scopes, respect for your home and family, permitted work, and a crew that stands behind every installation.
Bonded • Insured • Financing available • Serving a 20-mile radius around Artesia
Kitchen Remodeling Throughout Artesia and Nearby Cities
We're based in Artesia and serve homes across the city's 1.6 square miles, from Pioneer Boulevard to the Norwalk Boulevard corridor. We also take projects in neighboring Gateway Cities communities with the same post-war housing and the same hard water.
Central Artesia
Artesia Neighborhoods
Adjacent and Nearby Cities
We serve homes within a 20-mile radius of Artesia. If you're not sure whether you're in our area, contact us and we'll let you know right away. Not sure if we cover your area? Call (562) 442-4956.
How Much Does a Kitchen Remodel Cost in Artesia?
Kitchen remodel costs in Artesia depend less on square footage and more on what has to move and what's hiding behind the walls. Here's what drives the price and what typical projects look like in today's southeast LA County market.
Layout Changes and Slab Work Primary Factor
Keeping the sink, range and gas line where they are is the single biggest way to control cost. Moving them on a slab-on-grade Artesia home means saw-cutting concrete, rerouting drains and gas, patching the slab and passing extra inspections. Removing a wall to open the kitchen adds framing and drywall work. If the wall is load-bearing, you'll also need engineering and a beam, which can add $8,000–$25,000 or more depending on the span.
Infrastructure Upgrades Primary Factor
Older homes often need work you can't see when it's finished. Replacing galvanized supply lines, repairing cast-iron drains, adding the 20-amp circuits and GFCI/AFCI protection code requires, and upgrading an undersized panel can add $5,000–$20,000. A ducted hood with makeup air for high-CFM cooking adds more. We put clear allowances in your scope so these items don't blow up your budget halfway through.
Cabinetry Choice Major Factor
Cabinets often make up 30–40% of a remodel budget. Stock cabinets cost the least. Semi-custom gives you more sizes and finishes, and full custom fits every inch, which matters a lot in tight tract kitchens where removing soffits lets you run cabinets to the ceiling. Interior features like pull-out spice racks, deep pot drawers and tall pantries add cost but often matter more day to day than door style.
Countertops, Backsplash and Flooring Major Factor
In a typical Artesia kitchen, quartz countertops run roughly $4,000–$10,000 depending on slab grade, edge details and island size. Porcelain slab and premium stone go higher. Full-height slab backsplashes cost more than tile but wipe clean. Flooring depends on the material and on how much slab leveling the old, cracked concrete needs before large-format tile or rigid plank can go down.
Hazardous Materials and Permits Secondary Factor
Pre-1978 homes need lead-safe work practices, and suspect materials need asbestos testing before demolition. When abatement is required, it can add roughly $1,500–$6,000 or more depending on what's found and how much of it there is. City permit and plan-check fees scale with the project's value and complexity. Engineering for structural changes is a separate line item.
| Typical project | Details | Estimated range |
|---|---|---|
| Kitchen Refresh (Same Layout) | About 120 sq ft L-shaped kitchen in a 1960s ranch: new stock or semi-custom cabinets, quartz counters, tile backsplash, LVP flooring, LED lighting and added outlets. Plumbing stays in place. | $28,000 – $50,000 |
| Mid-Range Full Remodel | Gutted tract kitchen with soffits removed, semi-custom cabinets, quartz counters and slab backsplash, galvanized repiping, new circuits and a ducted hood with makeup air. | $55,000 – $90,000 |
| Open-Concept Remodel with Wall Removal | Load-bearing wall removed with an engineered beam, island with relocated sink (slab cut), custom cabinets, panel upgrade for induction, new flooring through the open area. | $90,000 – $160,000+ |
| Compact ADU or Spice Kitchen | Efficiency or compact kitchen in an ADU, garage conversion or covered patio: base and wall cabinets, quartz counter, sink, cooktop with ducted hood, dedicated circuits, permitted. | $22,000 – $50,000 |
Financing is available for qualified homeowners, so you can spread out the cost of your remodel. Ask about options during your free consultation. Artesia sits next to Cerritos and is served by ABC Unified, so home values here are high. A well-built, permitted kitchen protects your equity, works hard for your family every day, and often costs far less than moving up in today's market.
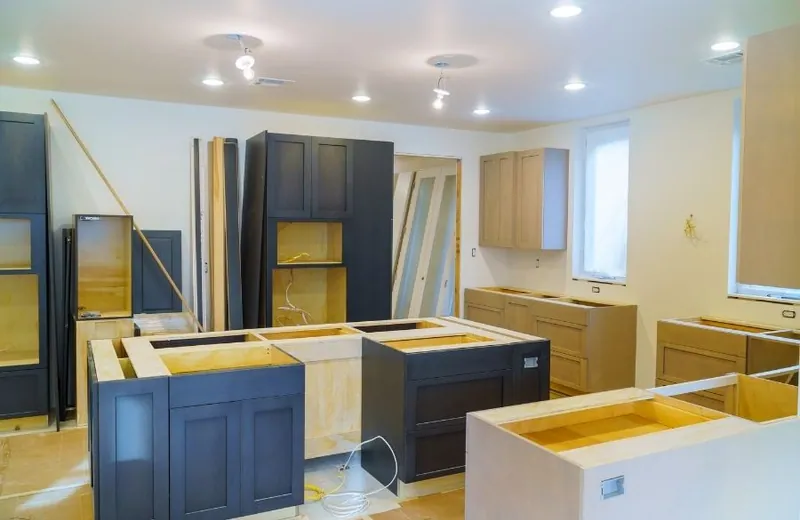
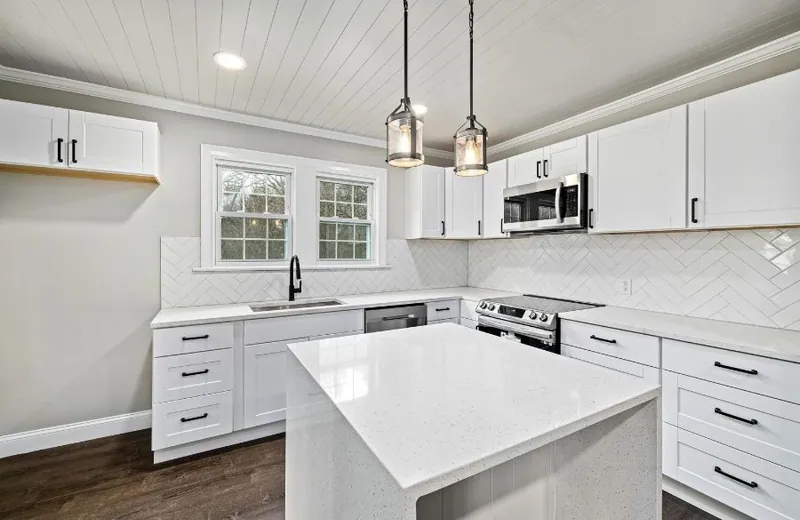
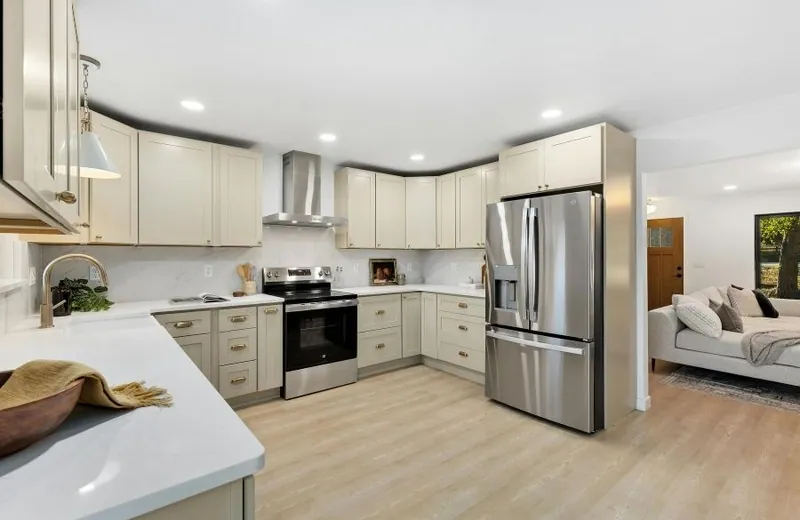
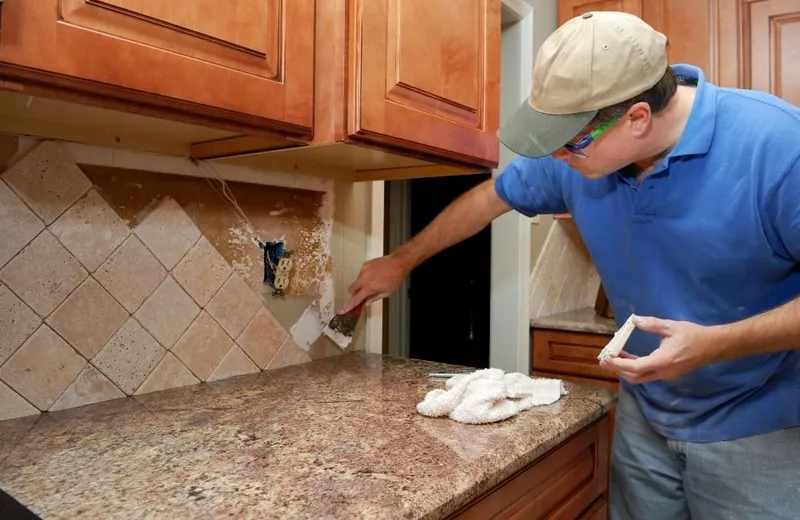
Recent kitchen Projects in Artesia, CA
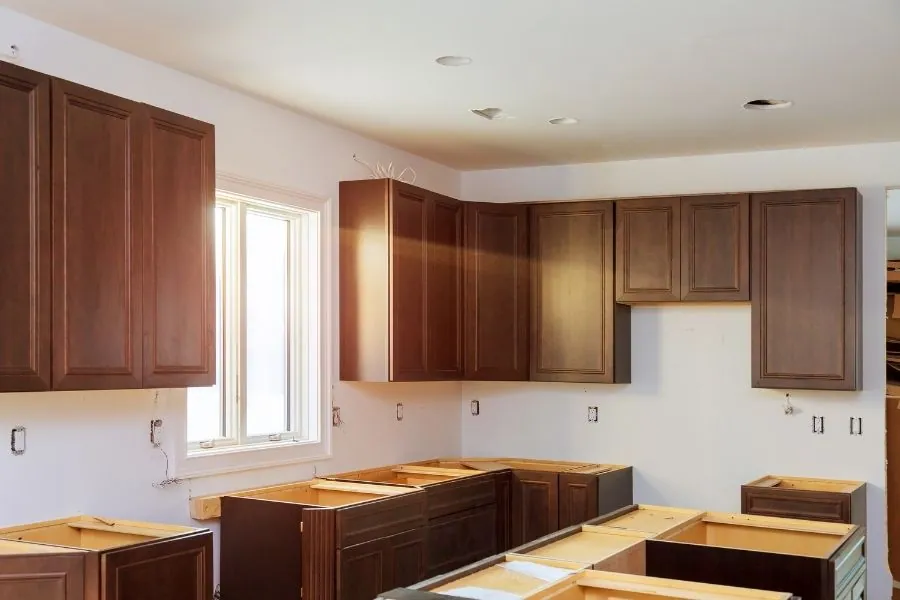
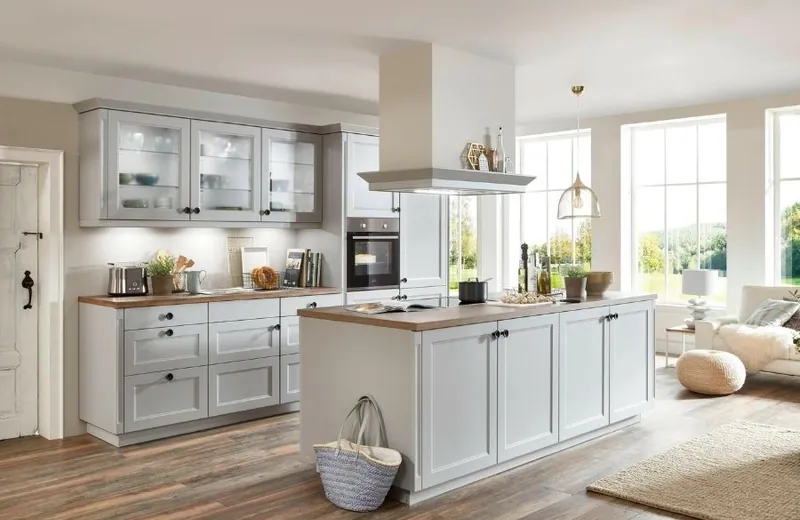
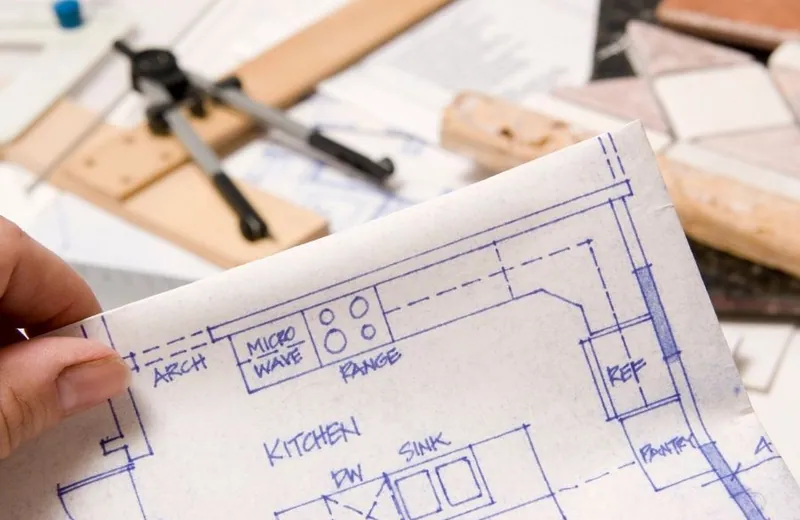
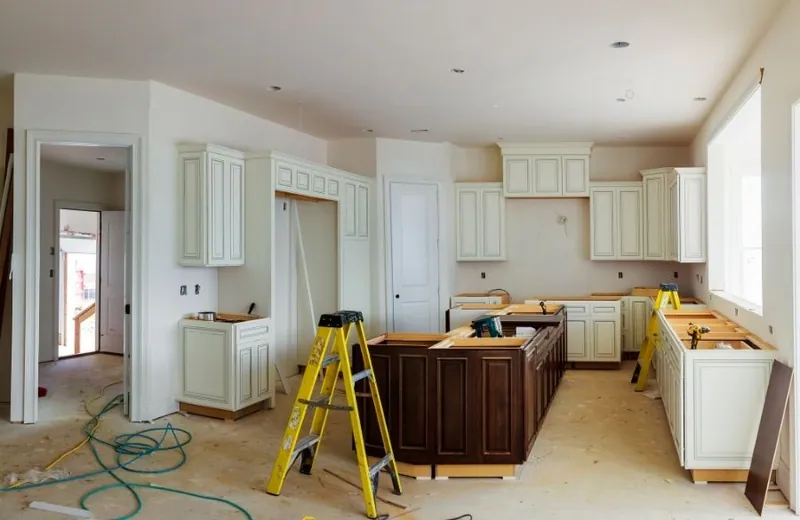
Kitchen Remodeling FAQs for Artesia Homeowners
How much does a kitchen remodel cost in Artesia, CA?
Most Artesia kitchen remodels fall between about $28,000 and $90,000. Open-concept projects with load-bearing wall removal often run $90,000 to $160,000 or more. A same-layout refresh with new cabinets, quartz counters and flooring sits at the lower end. What pushes costs up is moving plumbing on a slab, upgrading old galvanized pipes or an undersized electrical panel, adding a ducted high-CFM hood with makeup air, and choosing custom cabinets. We give you an itemized written estimate with allowances for hidden conditions, so you can compare bids accurately. Financing is available for qualified homeowners.
How long does a kitchen remodel take?
A full kitchen remodel usually takes about 8 to 16 weeks from design approval to completion, and construction itself typically runs 4 to 10 weeks. Before that, plan on 2 to 4 weeks for design and 2 to 6 weeks for permits and material ordering, which usually overlap. Projects that remove a load-bearing wall take longer because of engineering. So do projects that need asbestos abatement or a slab cut to relocate the sink. A same-layout refresh can move much faster. Since most Artesia homes have only one kitchen, we'll help you set up a temporary kitchen and give you a realistic week-by-week schedule.
Do I need a permit to remodel my kitchen in Artesia?
Usually, yes. The City of Artesia's Building & Safety function requires permits for electrical, plumbing, gas, mechanical and structural work. That includes moving a sink or range, adding circuits, installing a vented hood or removing a wall. Purely cosmetic work, like replacing cabinet doors or counters without relocating anything, may need little or nothing. Permitted work has to meet California's Title 24 codes: dedicated 20-amp circuits, GFCI/AFCI protection, outdoor-vented hoods, makeup air above 400 CFM and high-efficacy lighting. Condo and townhome owners often need HOA approval too. We handle the permit paperwork and inspections for you.
My home was built in the 1950s. Do I need to worry about lead or asbestos?
You should plan for both. Nearly every Artesia home was built before 1978, so the EPA's lead-safe RRP rule applies to renovation work that disturbs painted surfaces. Asbestos can show up in popcorn ceilings, old sheet vinyl and its adhesive, and drywall joint compound. South Coast AQMD Rule 1403 requires an asbestos survey before demolition disturbs suspect materials. We arrange testing early so results don't stall your project. If abatement is needed, we build it into the schedule and budget. Then we follow lead-safe containment and cleanup throughout the remodel.
What countertops hold up best for heavy daily cooking?
For households that cook with spices, oil and high heat every day, non-porous quartz and porcelain slab are usually the best choices. Turmeric, chili oil and hot pans are hard on porous materials, and Artesia's hard water can etch and spot marble and some limestone. Quartz resists stains and needs no sealing, though you should still use trivets for very hot pots. Porcelain slab handles heat and stains extremely well. Granite works if it's sealed regularly. Pair any of them with a full-height slab backsplash behind the range and you'll have far less grout to scrub.
How can I prevent grease buildup and hard-water damage in my new kitchen?
Start with a properly sized range hood that's ducted outside, not one that recirculates. If it's over 400 CFM, it also needs the makeup air code requires. Run it on high every time you cook and clean the filters monthly. Choose non-porous counters and wipeable cabinet finishes. For hard water, consider a whole-house softener or a point-of-use filter or RO line at the sink, and pick fixtures with easy-clean or scale-resistant aerators. We can rough in plumbing for these during your remodel. Adding them then costs much less than retrofitting later.
When should I remodel instead of just repairing my kitchen?
It's time to remodel when problems pile up rather than show up one at a time. Watch for breakers tripping during normal cooking, two-prong outlets, rusty water or weak pressure from galvanized pipes, and cabinets that are sagging or delaminating. A hood that can't clear smoke and a layout where only one person can cook are signs too. Act right away on anything safety-related, like warm outlets, a rigid gas connector or tall cabinets that aren't anchored. If you're already planning an ADU, garage conversion or open floor plan, combining the work saves on permits, demolition and disruption.
Can you build a second spice or wok kitchen in my garage or ADU?
Yes, as long as it's permitted and planned properly. Many Artesia families want a separate kitchen for heavy, aromatic cooking so the main kitchen stays clean. Under state ADU law, a JADU needs at least an efficiency kitchen, and a full ADU kitchen requires full permitting. A garage or patio spice kitchen still needs proper electrical circuits, a ducted hood with makeup air if it's high-CFM, correct gas connections and drainage. We'll design it to meet code and fit your lot, then coordinate it with your main kitchen remodel if you're doing both.
Serving Artesia, CA & Nearby
Start Planning Your Artesia Kitchen Remodel Today
Your kitchen should fit how your family cooks today, not how a 1950s builder pictured it. Book a free consultation and get honest answers, a clear plan and a realistic budget.
- ✓Free in-home consultation and kitchen assessment
- ✓3D design visuals so you can see the result before work starts
- ✓Itemized written scope with clear allowances for hidden conditions
- ✓Bonded, insured crew that pulls the right permits
- ✓Lead-safe work practices and asbestos testing coordination
- ✓Seismic anchoring and hard-water-smart material choices
- ✓Financing available for qualified homeowners
⚡ If you have a failing gas connection, an unanchored tall cabinet pulling away from the wall, or an outlet that's warm to the touch, stop using it and call us so we can make it safe. If you smell gas, leave the house and call your gas utility or 911 first.
Bonded • Insured